Learn how to build an outdoor sauna, from DIY plans and wall assembly to prefab installation, foundations, heaters and costs.
Building an outdoor sauna can be done in two ways: build it from scratch or assemble a prefabricated model. DIY gives you more control over size, materials and layout, while prefab reduces much of the cutting, sizing and component coordination required on site.
This guide covers the main steps for building an outdoor sauna, from choosing plans and preparing the base to wall construction, heater installation and prefab outdoor sauna installation.
What to Plan Before Building an Outdoor Sauna?
Before buying materials, decide where the sauna will sit, how many people it needs to accommodate and which heater you will use. If you are still comparing layouts and construction styles, reviewing the main types of outdoor saunas can help narrow down the right approach.
Heater choice should come early. An electric heater affects power supply and wiring, while a wood-burning stove may require additional clearances, chimney planning and local approval. If you have not decided yet, compare electric vs wood sauna options before finalizing the design.
Also consider site drainage, delivery access and exposure to rain, snow and wind. If you plan to build a backyard sauna near property boundaries, check local setback and permitting requirements before construction begins.
How to Build an Outdoor Sauna From Scratch?
If you plan to build a sauna outdoor rather than assemble a kit, most of the important decisions should be made before framing starts.
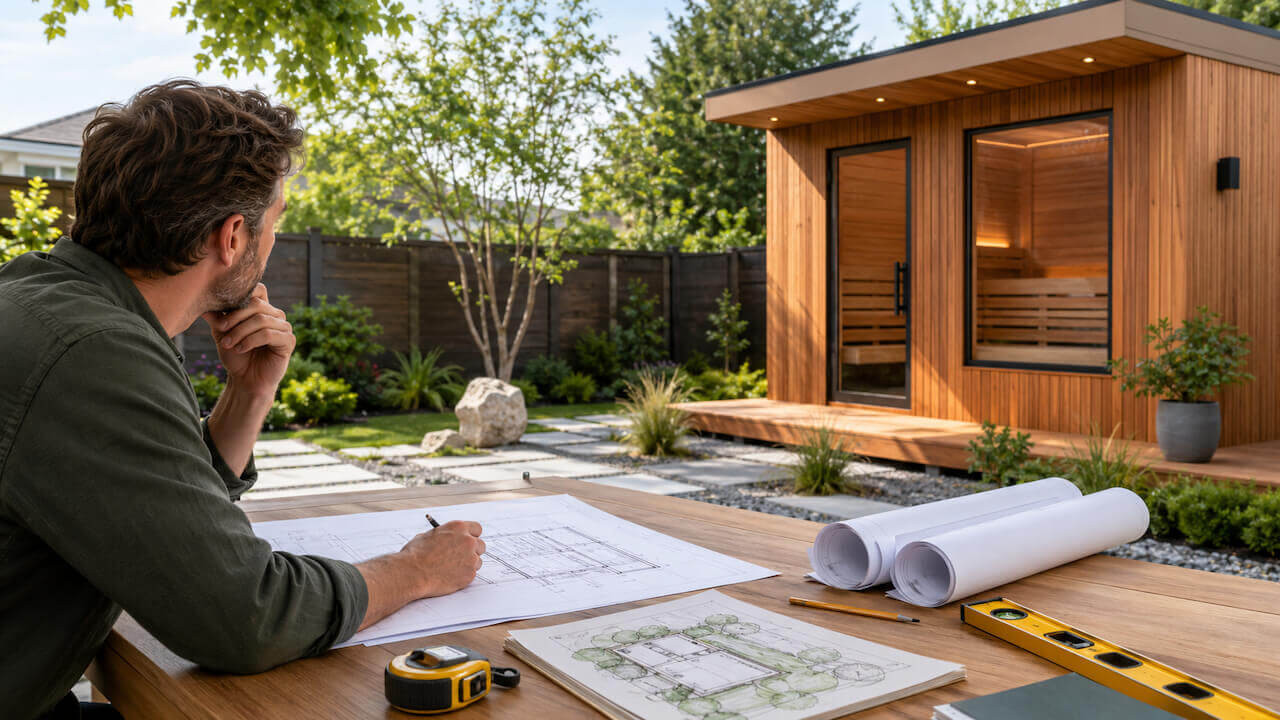
1. Choose Your Outdoor Sauna Plans
Start with complete outdoor sauna plans, not just a basic floor sketch.
Good DIY outdoor sauna plans should show the room dimensions, framing, bench layout, door and window locations, heater position, ventilation and roof structure.
When reviewing outdoor sauna building plans, make sure they suit your climate and heater type. Large glass areas, for example, increase heat loss and may require more heating capacity.
If you are researching how to build an outdoor sauna cheap, start with a simple footprint, standard dimensions and limited glazing rather than cutting costs on insulation or weather protection.
2. Prepare the Foundation
The base should be level, stable and able to manage moisture.
Common options include concrete slabs, pavers, reinforced decks and engineered platforms. The right choice depends on the sauna size, soil conditions and local climate.
Before framing begins, check that the finished base is square and level. Poor foundation preparation can later cause problems with wall alignment, doors, glass and roof installation.
3. Build the Frame and Sauna Wall Assembly
Frame the floor, walls and roof according to your plans. Before closing the walls, confirm the locations of the heater, vents, lighting, doors and windows.
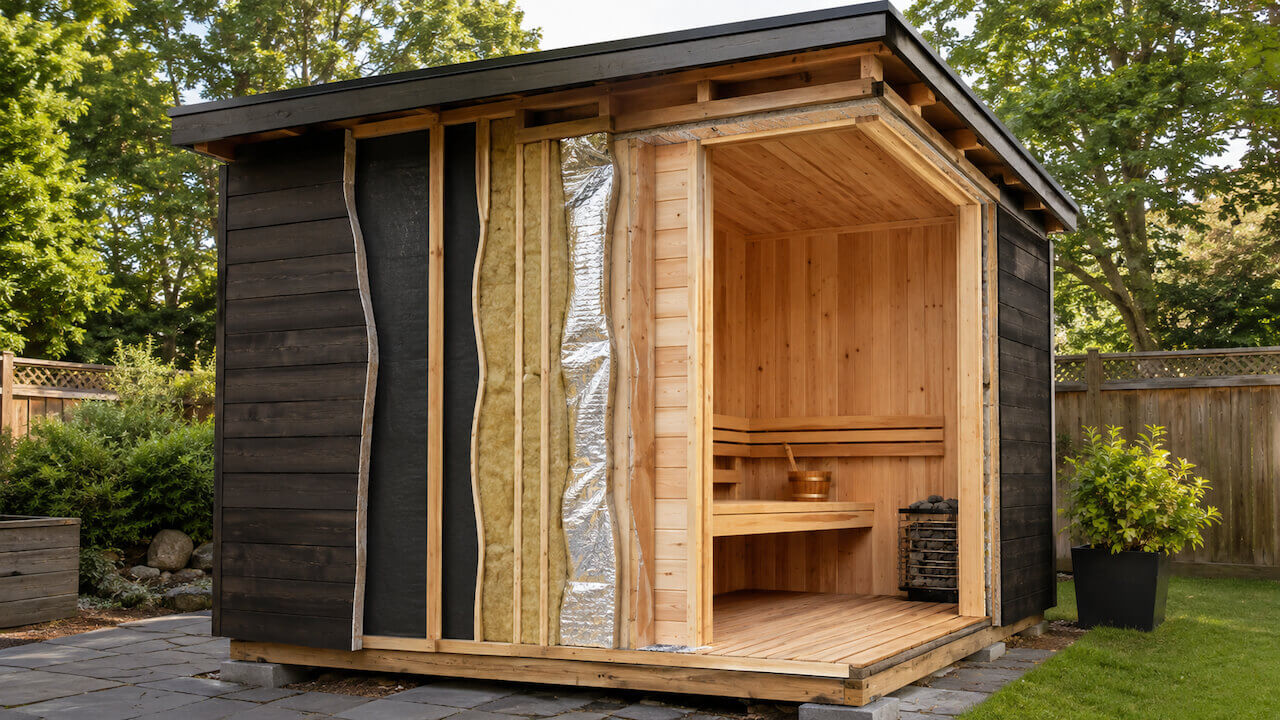
A typical sauna wall assembly may include:
Interior paneling → air gap → foil vapor barrier → insulation → framing → exterior weather protection → cladding.
The interior layers help retain heat and control vapor, while the exterior layers protect the structure from outdoor moisture and weather. Material choice also affects durability, heat feel and maintenance, so compare common sauna wood types before selecting paneling and benches.
4. Insulate and Weatherproof the Sauna
Install insulation without large gaps and seal the interior vapor barrier carefully.
Outside, focus on areas where water is most likely to enter, including roof edges, wall joints, windows, doors and exposed seams.
Weatherproofing is especially important when building a sauna outside, because moisture can enter concealed wall or roof layers before visible damage appears.
5. Install Benches, Ventilation and the Heater
Install benches after confirming the heater position and required safety clearances. Bench height matters because hotter air collects near the ceiling.
Ventilation should also be planned around the heater and room layout rather than added as an afterthought.
Finally, install the electric heater or wood-burning stove according to the manufacturer's room-size and clearance requirements. Fixed electrical connections should comply with local codes and be completed by a qualified electrician where required.
How Do You Install a Prefab Outdoor Sauna?
Prefab outdoor sauna installation is usually faster because the main components arrive pre-cut or pre-assembled. Instead of building the entire structure from raw materials, the job becomes more focused on sauna assembly.
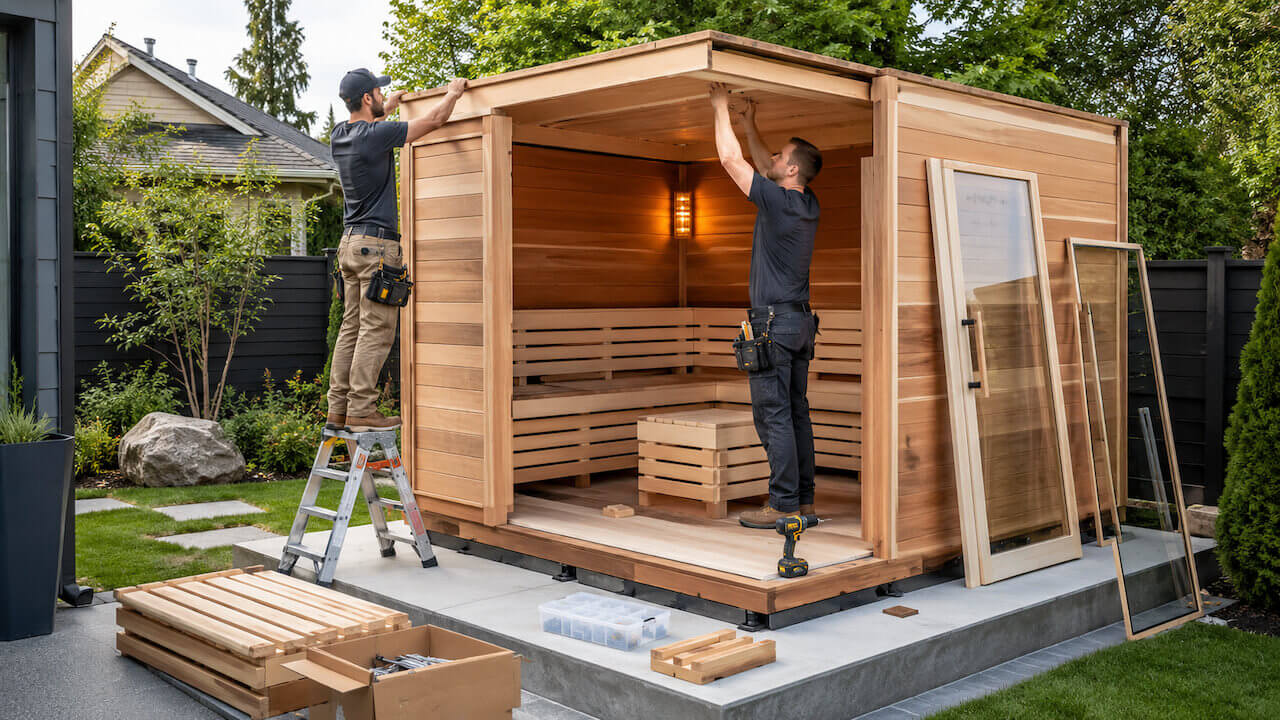
A typical installation includes:
- Prepare and check the foundation.
- Unpack components and compare them with the packing list.
- Assemble the floor and wall sections.
- Install the roof and exterior weather protection.
- Fit the doors, glass and benches.
- Install the heater and controls.
- Complete required electrical work.
- Check alignment, ventilation and heater operation.
The exact process depends on the sauna type. Barrel sauna assembly often involves fitting curved timber staves together, while panelized cabin saunas use pre-sized wall sections. Infrared sauna assembly may also include electrical panels, emitters and controls.
Compared with building from scratch, a professionally manufactured prefab sauna such as a Sipher system reduces on-site cutting, dimensional planning and component matching.
How Much Does Outdoor Sauna Installation Cost?
Outdoor sauna installation cost depends on the sauna size, heater type, foundation, glazing, site access and local labor rates.
For a DIY build, the main costs usually include:
- framing and interior timber
- insulation and weatherproofing
- roofing
- foundation
- heater
- electrical work
- glass and doors
- tools and fasteners
For a prefab sauna, you may need to budget for the sauna package, freight, foundation work, assembly labor and electrical installation.
Instead of comparing only material or kit prices, compare the total installed cost. For a fuller breakdown of purchase, setup and ongoing expenses, see our outdoor sauna cost guide.
DIY or Prefab: Which Should You Choose?
Choose DIY if you have construction experience, want maximum flexibility and are comfortable managing materials, framing, insulation and heater requirements yourself.
Choose prefab if you want simpler planning, faster assembly and fewer on-site cutting or sizing decisions.
If you prefer a professionally manufactured solution that simplifies outdoor sauna installation, explore Sipher outdoor sauna models for backyard, residential and commercial projects.
FAQ
Does an Outdoor Sauna Need a Concrete Foundation?
No. Concrete is common, but properly prepared pavers, reinforced decks or engineered platforms can also work. The base should simply be level, stable, moisture-resistant and able to support the sauna.
Do You Need an Electrician to Install a Sauna?
For an electric sauna, fixed wiring and heater connections should generally be completed by a qualified electrician according to local electrical codes and the heater manufacturer's requirements. Wood-burning saunas may require less electrical work.
Does a Sauna Need a Floor Waste?
Not always. The need for a floor drain depends on how much water is used, the cleaning method, floor construction and local building requirements. The floor should still be designed so moisture cannot remain trapped inside the structure.
Do You Need Permission to Build an Outdoor Sauna?
Possibly. Requirements vary by location and may depend on structure size, setbacks, zoning, electrical work or the use of a wood-burning stove and chimney. Check with your local building authority before construction.
Can You Build Your Own Outdoor Sauna?
Yes. You can build an outdoor sauna from scratch if you have suitable construction skills, or choose a prefab kit to reduce framing, cutting and material coordination. DIY construction requires more planning for insulation, ventilation, weatherproofing and heater placement.
Need Expert Consultation?
Our sauna specialists are ready to help you design the perfect home wellness space.
Get in Touch